

Views

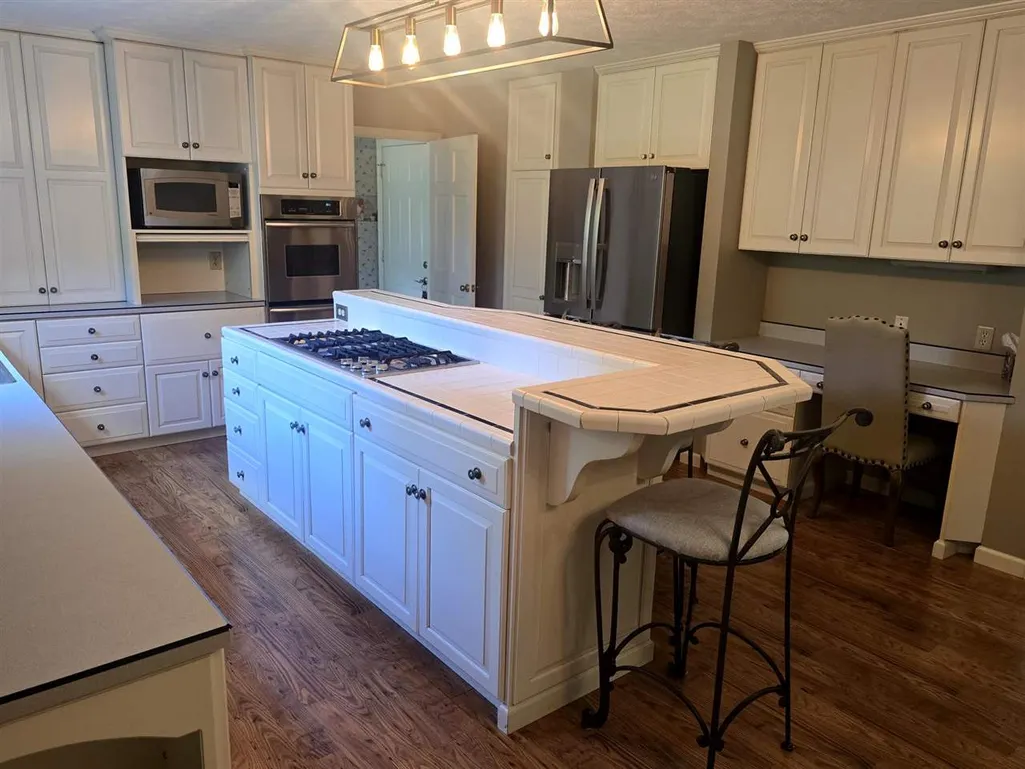
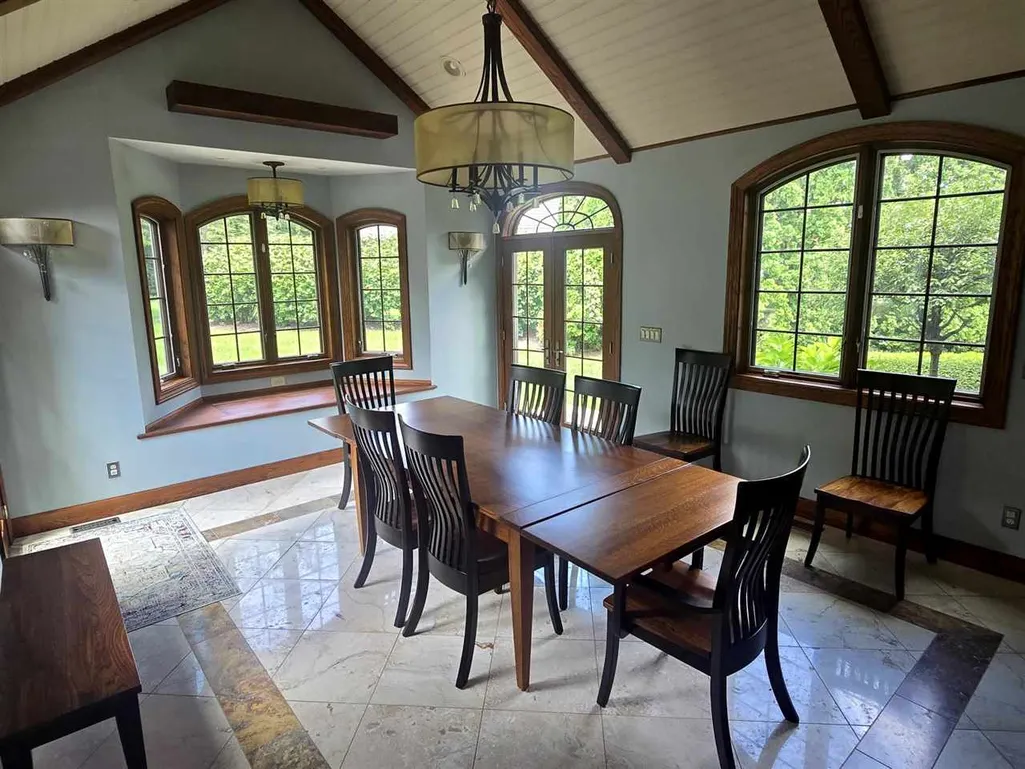
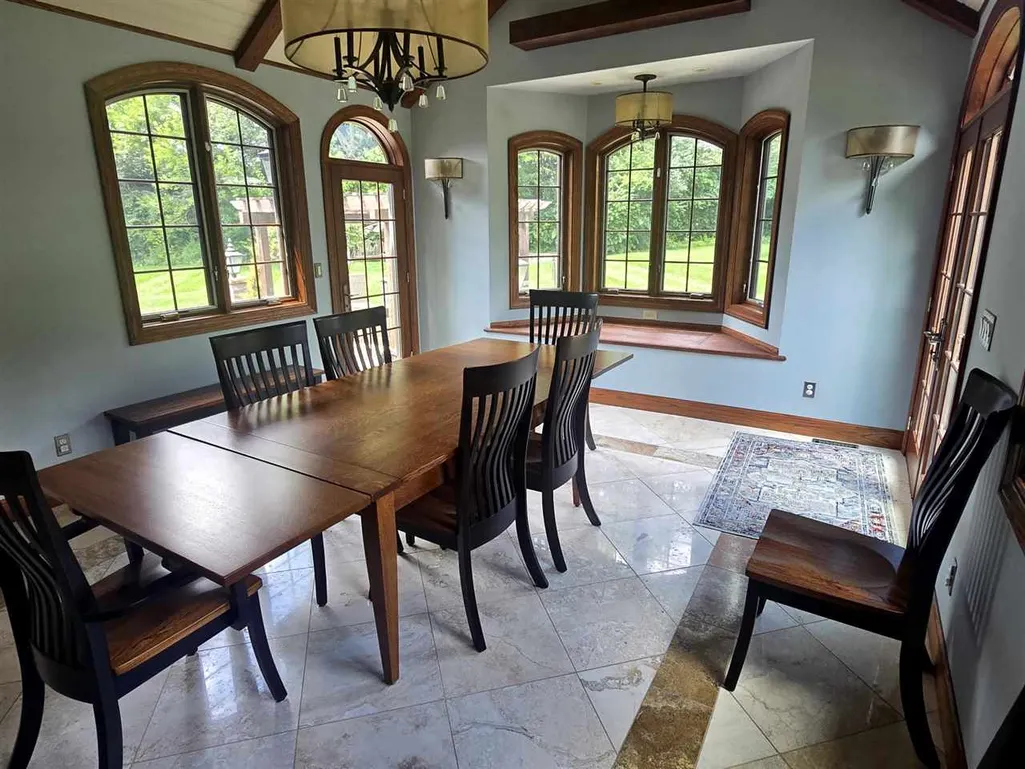
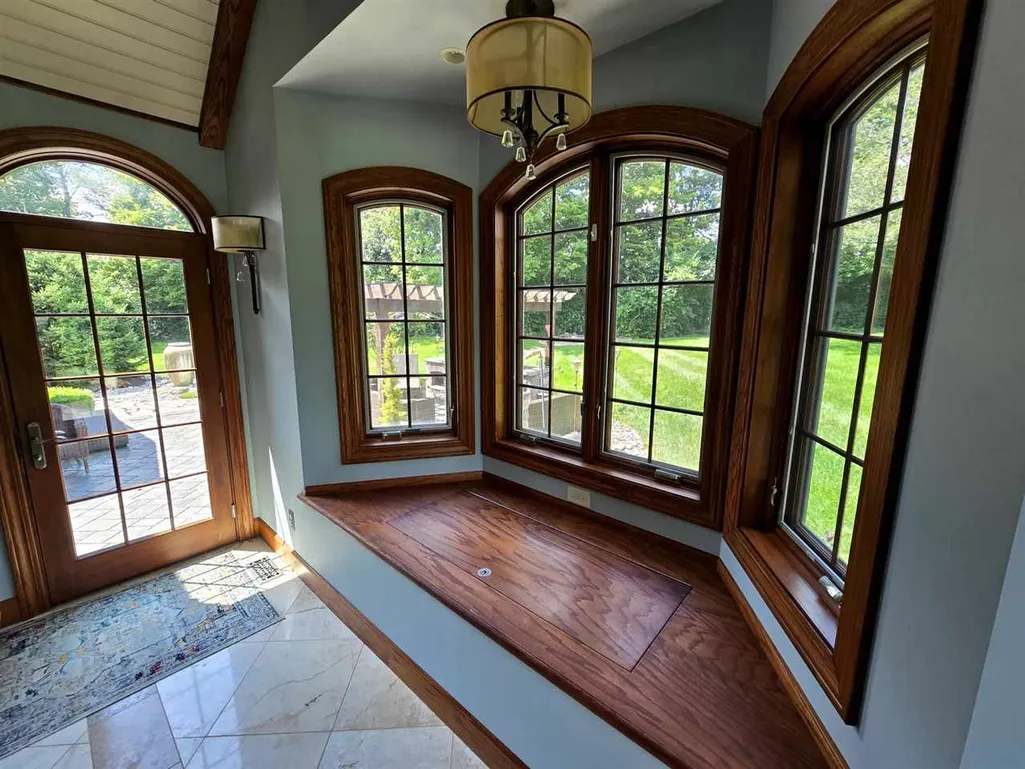







Address
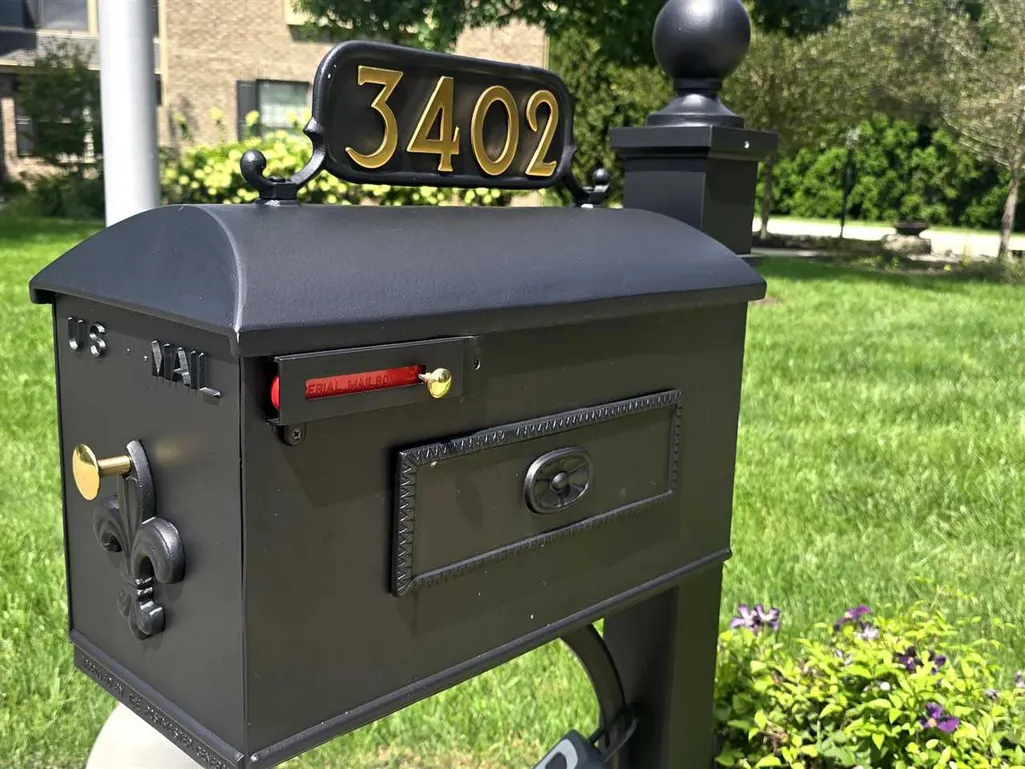
3402 Deer Park Ct, Richmond, IN
Price
$ 594,900
Property Attributes
- MLS#10054253
- TypeSingle Family
- Listing Status Active
- CountyWAYNE
- CityRichmond
- AreaSoutheast
- NeighborhoodHunters Pointe
- Zip47374
- StyleTraditional,2 Story
- Year Built1992
- Taxes$ 4332
- Price$ 594,900
- Bedrooms4
- Full Bathrooms3
- Half Bathrooms2
- Sqr Footage3901
- Lot Size0.54 Acres
Data Source:
Richmond Association of REALTORS® (RAOR)
Property Description
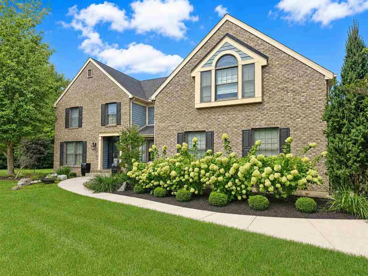
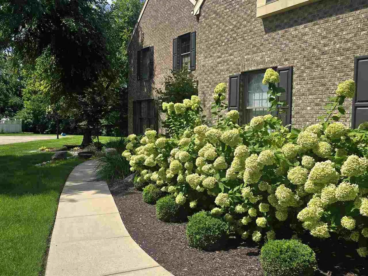
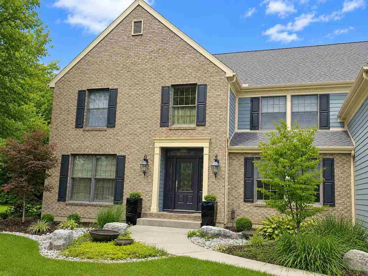
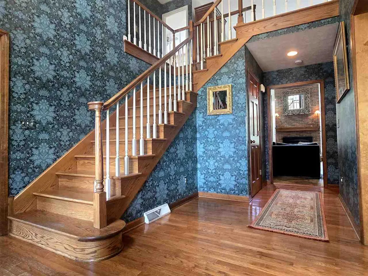
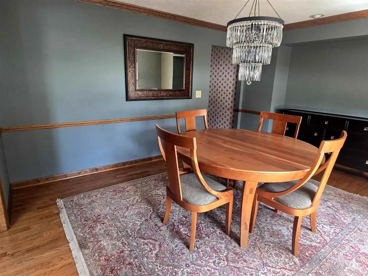
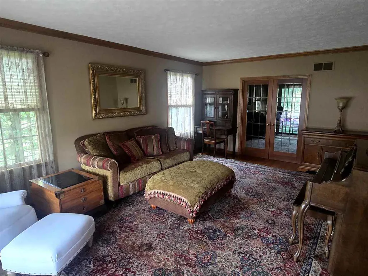
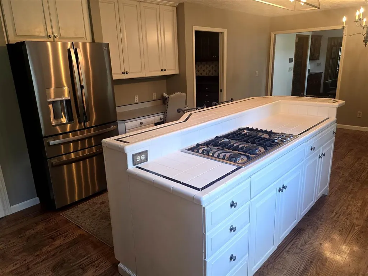
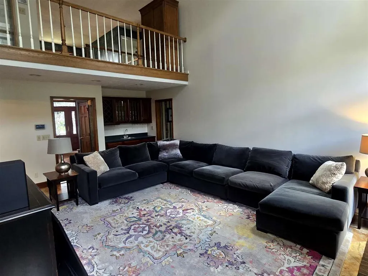
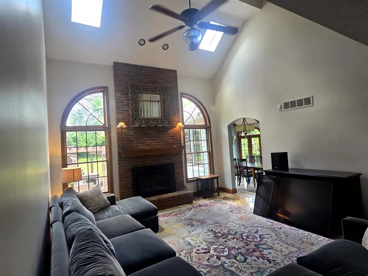
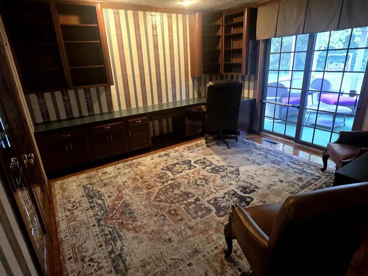
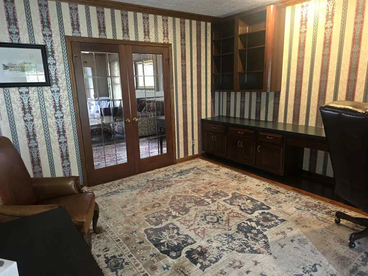
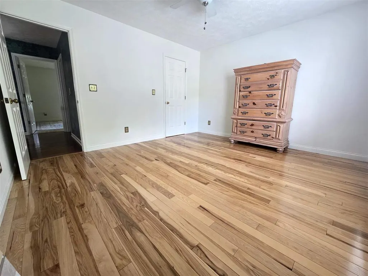
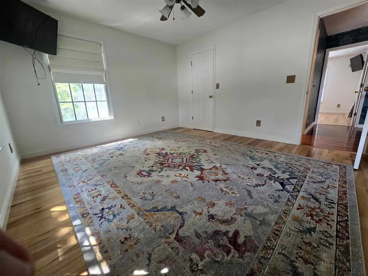
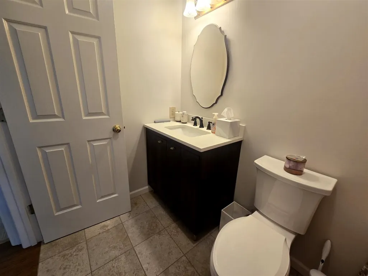
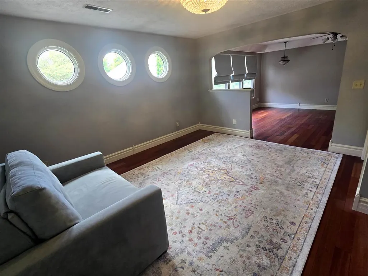
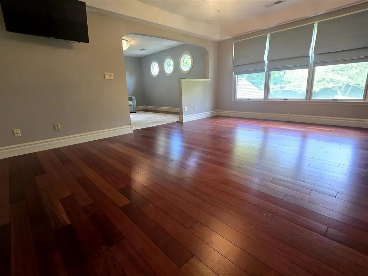
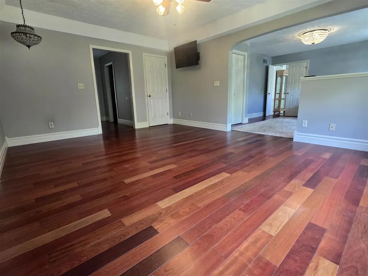
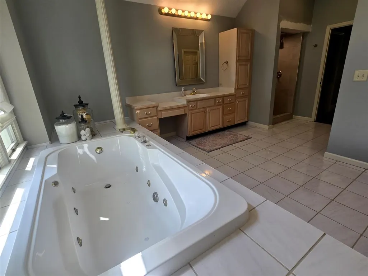
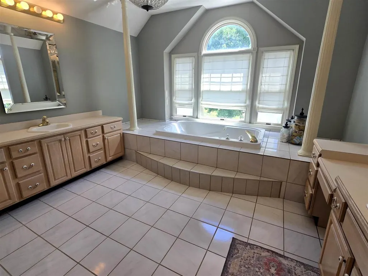
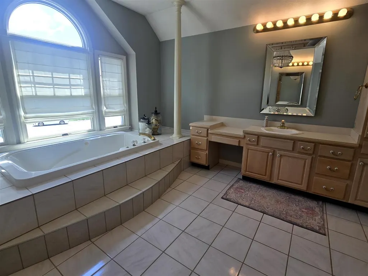
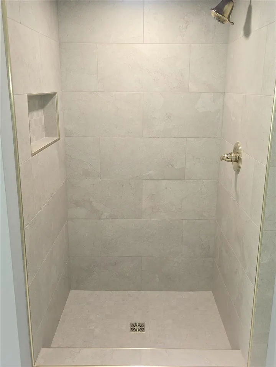
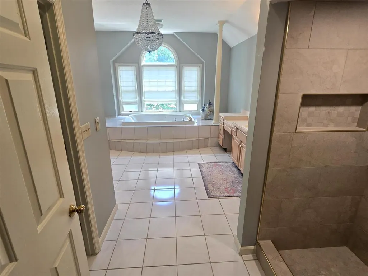
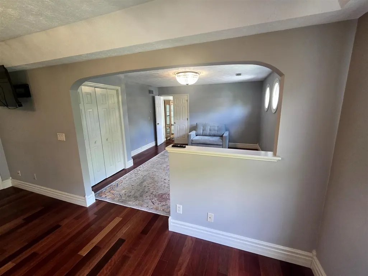
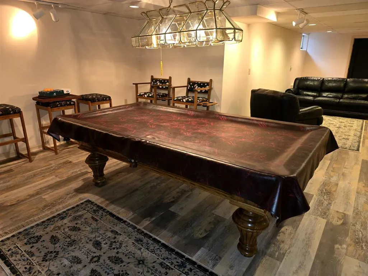
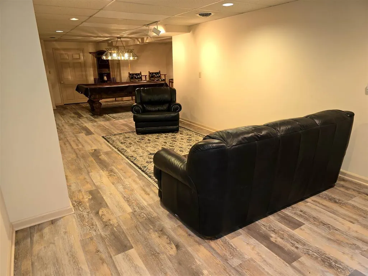
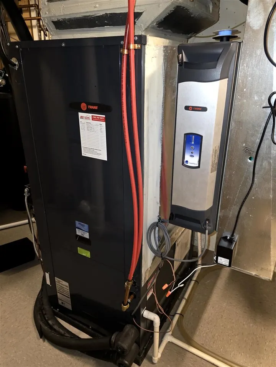
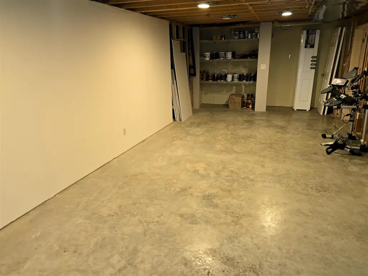
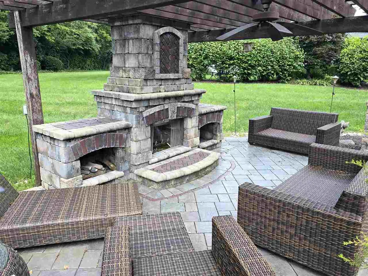
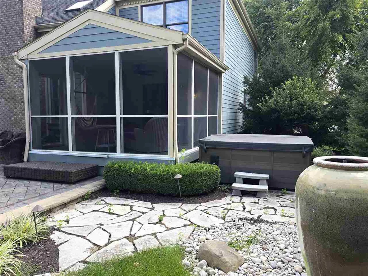
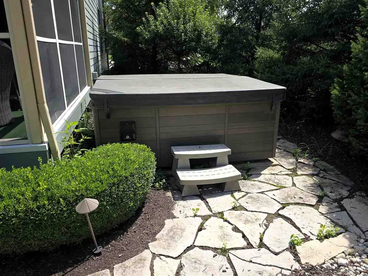
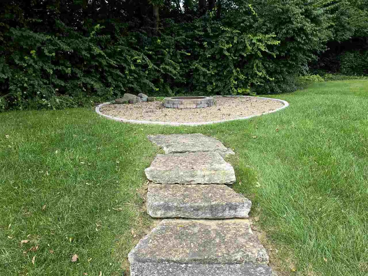
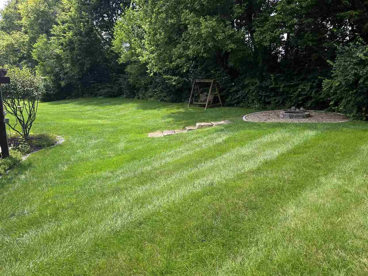
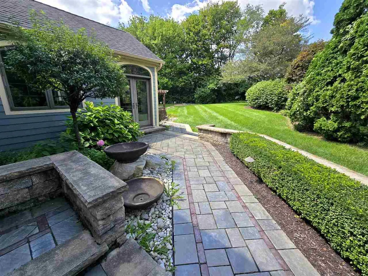
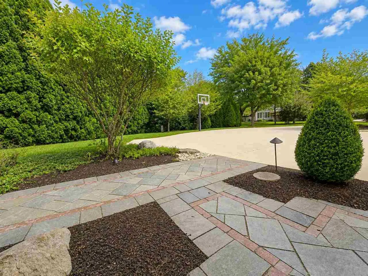
Looking for a quiet cul-de-sac in a desirable area, look no more. Boasting over 5,600 SF including the finished basement, this 4BR home with a master bedroom to die for offers 3 full Bath & 2 half baths to go along with a 3-car oversized garage, thermal heating, oversized closets and more. Enjoy cozy nights out back with your built in fireplace or simply relax inside the covered porch area while you gaze at the beautiful views. Recently redone, you will enjoy top of the line landscaping, stomped concrete, cozy nights & so much more this property has to offer. If that is not enough, you will be blown away with the oversized Master Bedroom and Master bath to go along with tremendous amounts of closet space. With a full finished basement and recently added addition for dining, you will have more than enough room for entertainment, family & guest. Truly a remarkable property, call Luke Durbin @ 765-994-9716 for your private showing or visit us online to learn more.
| Elementary School | Middle School | High School |
|---|---|---|
| Charles Elementary School | Test/Dennis Middle School | Richmond High School |
| Price History | |
|---|---|
| 8/26/2026 | Listed $594,900 |
General Features
| Heating | Geothermal |
|---|---|
| Kitchen Level | M |
| Cooling | Central Air |
| Roof | Shingle |
| Garage | Garage-Attached |
| Zoning | Res |
| Water | City |
| Sewer | City |
| Construction | Stick |
| Amenities | Cable TV,Jetted Tub,Security System,High Speed Internet |
| Status | Active |
| Full Baths | 3 |
| Half Baths | 2 |
| Year Built | 1992 |
| Subdivision | Hunters Pointe |
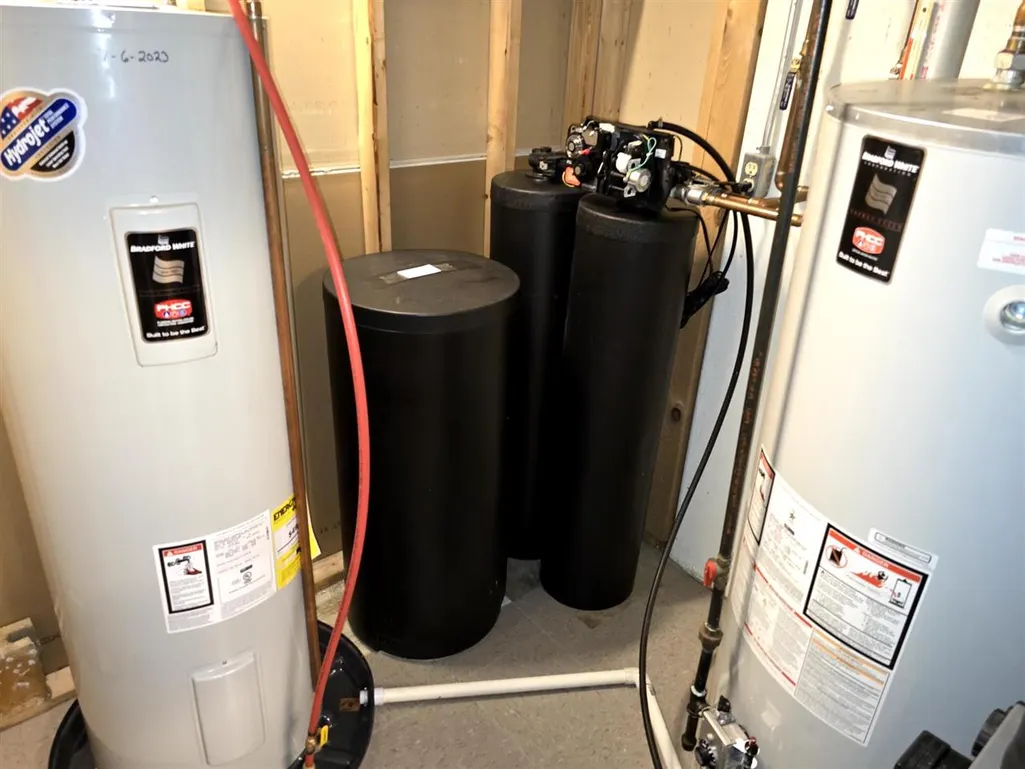
| Water Heater | Gas |
| Style | Traditional,2 Story |
| Stories Count | 2 |
| County | Wayne |
| Class | RESIDENTIAL |
| Type | Single Family |
| Status | ACTIVE |
| Sale/Rent | For Sale |
| Dining Room Level | M |
| Living Room Level | M |
| Area | Southeast |
| High School | Richmond |
| City | Richmond |
| Elementary School | Charles |
| Middle School | Test/Dennis |
| Land Contract | No |
| Agent First Name | LUKE |
| Agent Last Name | DURBIN |
| DOM | 22 |
| Listing Agent | 256 |
Interior Features
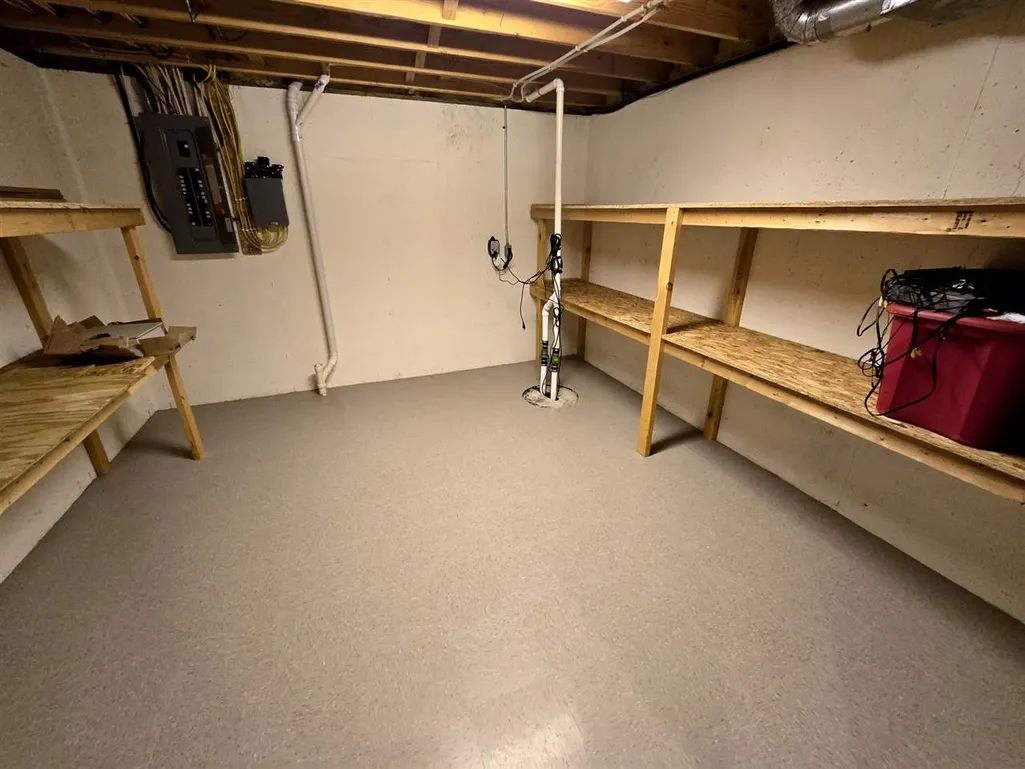
| Basement | Yes |
|---|---|
| Dining Room | Hardwood Floors |
| Living Room | Scenic View / Carpet |
| Bedroom 1 Level | U |
| Basement | Full Basement,Finished |
| Family Room Dimensions | 20x13 |
| Master Bath | Yes |
| Dining Room Dimensions | 12.5x15.7 |
| Beds | 4 |
| Total Rooms | 15 |
| Bedroom 1 Comments | MUST SEE |
| Bedroom 2 Comments | Walk-in close / full bath |
| Bedroom 3 Comments | Newer hardwood floors |
| Bedroom 4 Comments | Newer hardwood floors |
| Kitchen Comments | Loads of counter space |
| Basement Percent Finished | 95 |
Exterior Features
| Exterior | Brick Veneer,Wood |
|---|---|
| Foundation | Basement |
| Driveway | Concrete |
| Garage Dimensions | 31x24 |
| Lot Size Area | 0.54 |
| Garage Capacity | 3 |
| Roof Age | Newer |
Amenities
- Foreclosure
- Views
- Short Sale
- New Construction
- Adult 55+
- Lease To Own
- No HOA Fees
- Furnished
- Primary On Main
- Air Conditioning
- Seller Finance
- Green
- Fixer Upper
- Horse
- Golf
- Fireplace
- Deck
- Garage
- Basement
- Pool
Property vs Single Family Average in 47374
Price
Taxes
Year Built
 MIBOR REALTOR® Association All information deemed reliable but not guaranteed. All properties are subject to prior sale, change or withdrawal. Neither listing broker(s) or information provider(s) shall be responsible for any typographical errors, misinformation, misprints and shall be held totally harmless. Listing(s) information is provided for consumer's personal, non-commercial use and may not be used for any purpose other than to identify prospective properties consumers may be interested in purchasing. The data relating to real estate for sale on this website comes in part from the Internet Data Exchange program of the Multiple Listing Service. Real estate listings held by brokerage firms other than White's Realty may be marked with the Internet Data Exchange logo and detailed information about those properties will include the name of the listing broker(s) when required by the MLS. Copyright ©2026 All rights reserved.
Last Updated: September 23, 2026 11:49 AM UTC
MIBOR REALTOR® Association All information deemed reliable but not guaranteed. All properties are subject to prior sale, change or withdrawal. Neither listing broker(s) or information provider(s) shall be responsible for any typographical errors, misinformation, misprints and shall be held totally harmless. Listing(s) information is provided for consumer's personal, non-commercial use and may not be used for any purpose other than to identify prospective properties consumers may be interested in purchasing. The data relating to real estate for sale on this website comes in part from the Internet Data Exchange program of the Multiple Listing Service. Real estate listings held by brokerage firms other than White's Realty may be marked with the Internet Data Exchange logo and detailed information about those properties will include the name of the listing broker(s) when required by the MLS. Copyright ©2026 All rights reserved.
Last Updated: September 23, 2026 11:49 AM UTC
 The data relating to real estate for sale on this web site comes
in part from the Broker Reciprocity™ program of the Multiple
Listing Service of Greater Cincinnati. Real estate listings held by
brokerage firms other than White's Realty are marked with the MLS ™ logo
(the small logo to the left) and detailed information about them includes
the name of the listing brokers. The information herein is furnished by the property owner in good faith
The data relating to real estate for sale on this web site comes
in part from the Broker Reciprocity™ program of the Multiple
Listing Service of Greater Cincinnati. Real estate listings held by
brokerage firms other than White's Realty are marked with the MLS ™ logo
(the small logo to the left) and detailed information about them includes
the name of the listing brokers. The information herein is furnished by the property owner in good faith
 All information deemed reliable but not guaranteed and should be independently verified. All properties are subject to prior sale, change or withdrawl. Neither listing broker(s) nor SE IN BD REALTORS shall be held responsible for typographical errors, misinformation, misprints and shall be held totally harmless.
 Richmond Association of REALTORS® All information deemed reliable but not guaranteed. All properties are subject to prior sale, change or withdrawal. Neither listing broker(s) or information provider(s) shall be responsible for any typographical errors, misinformation, misprints and shall be held totally harmless. Listing(s) information is provided for consumer's personal, non-commercial use and may not be used for any purpose other than to identify prospective properties consumers may be interested
 All information deemed reliable but not guaranteed. All properties are subject to prior sale, change or withdrawal. Neither listing broker(s) or information provider(s) shall be responsible for any typographical errors, misinformation, misprints and shall be held totally harmless. Listing(s) information is provided for consumer's personal, non-commercial use and may not be used for any purpose other than to identify prospective properties consumers may be interested in purchasing. The data relating
